
Address
6215 Abbott Street W, Stittsville-Munster-Richmond, ON
Price
$ 774,900
Property Attributes
- MLS#X13647700
- TypeSingle Family
- Listing Status New
- CityStittsville-Munster-Richmond
- Area8202 - Stittsville
- Neighbourhood8202 - Stittsville
- Postal CodeK2S 0B4
- Style2-Storey
- Taxes$ 4248
- Price$ 774,900
- Bedrooms3
- Full Bathrooms2
- Half Bathrooms0
- Sqr Footage1100-1500
Data Source:
Toronto Real Estate Board (TRREB)
Property Description
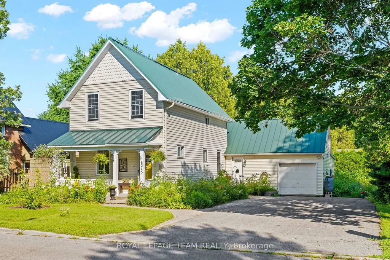
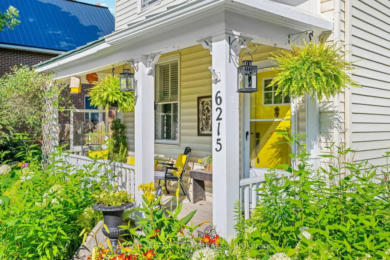
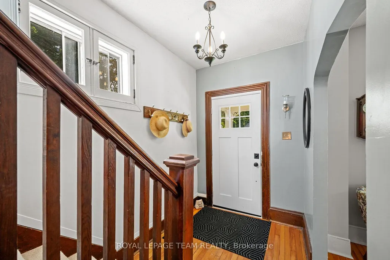
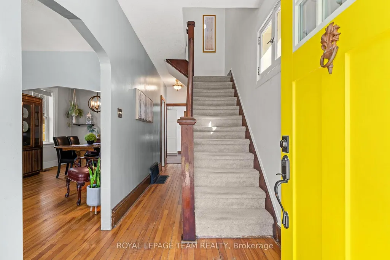
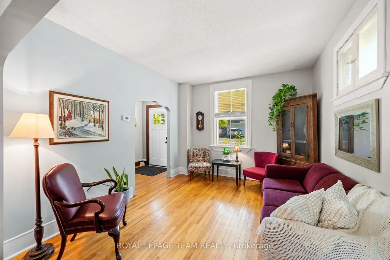
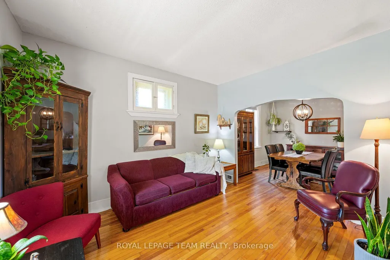
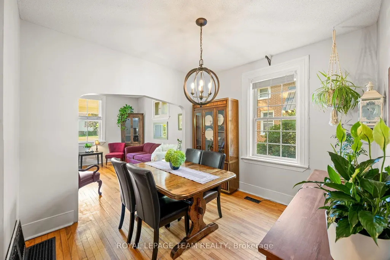
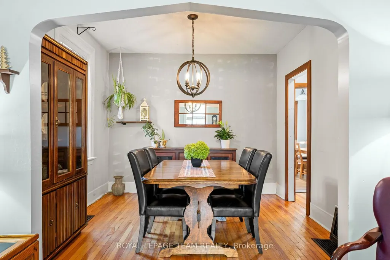
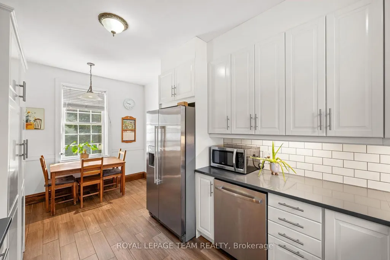
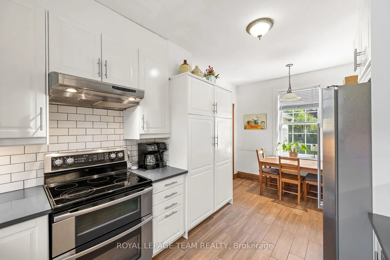
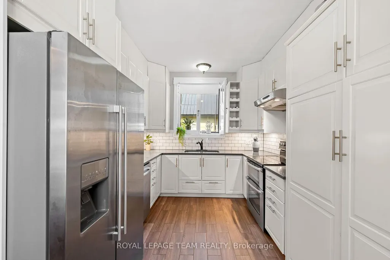
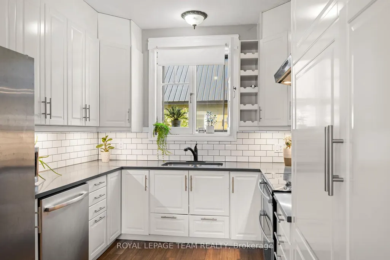
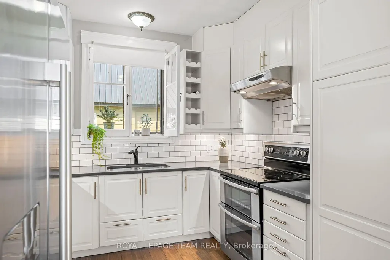
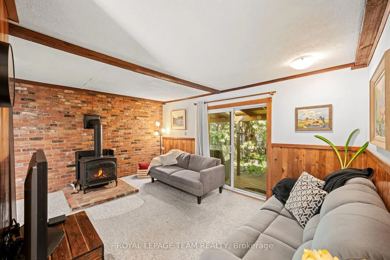
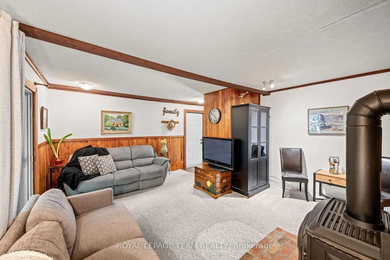
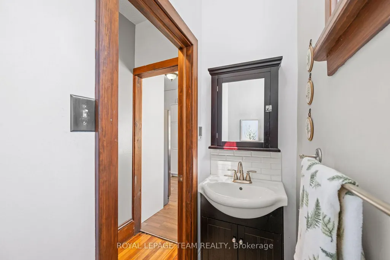
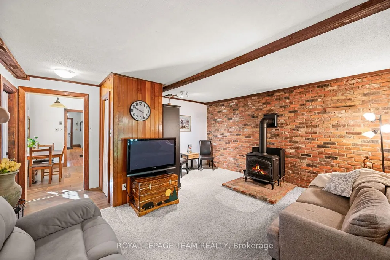
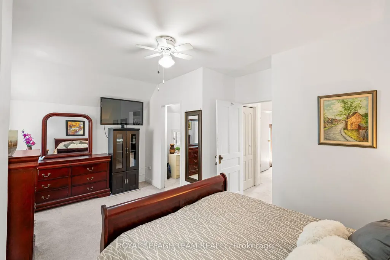
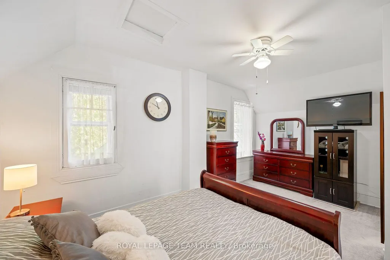
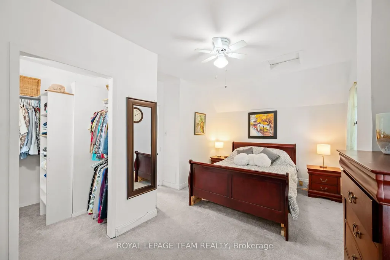
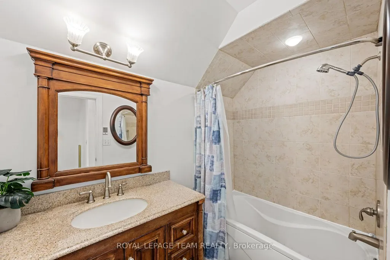
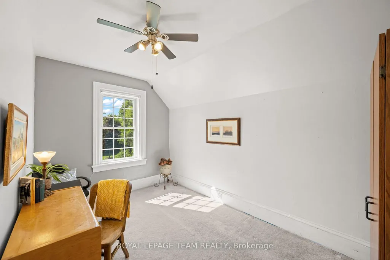
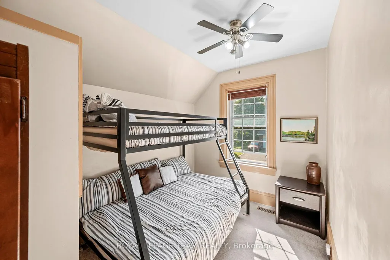
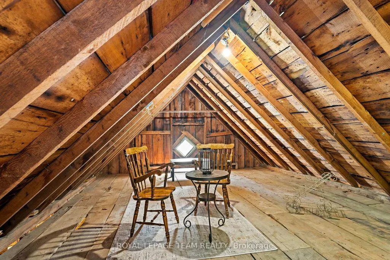
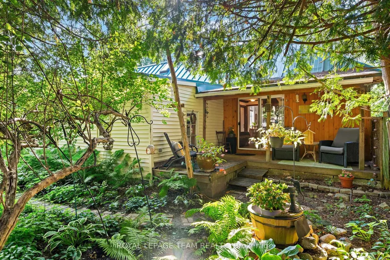
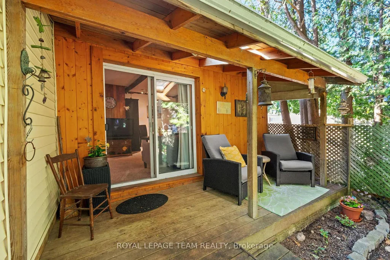
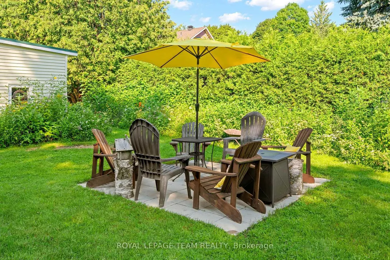
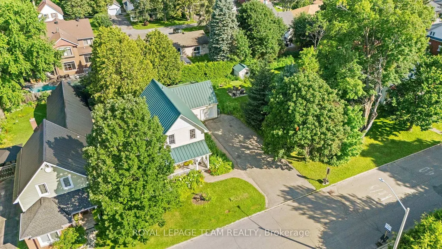
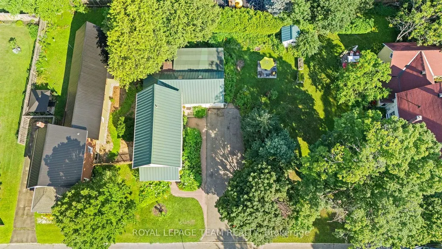
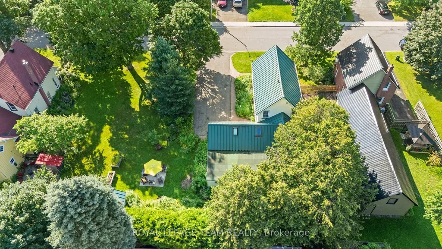
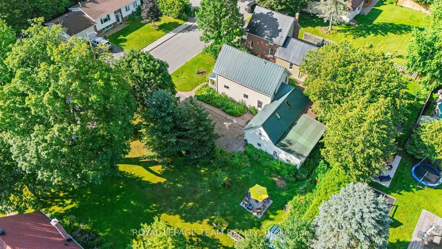
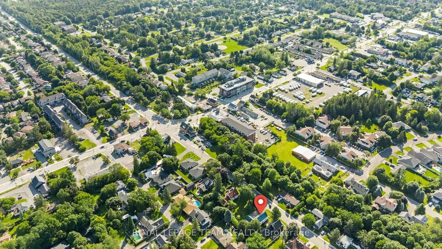
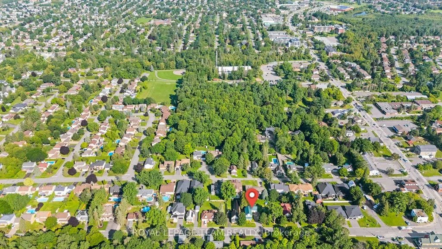
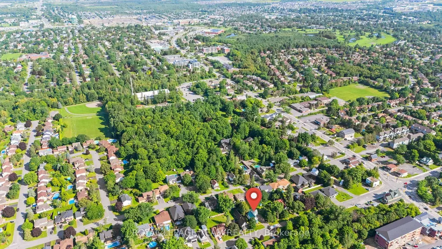
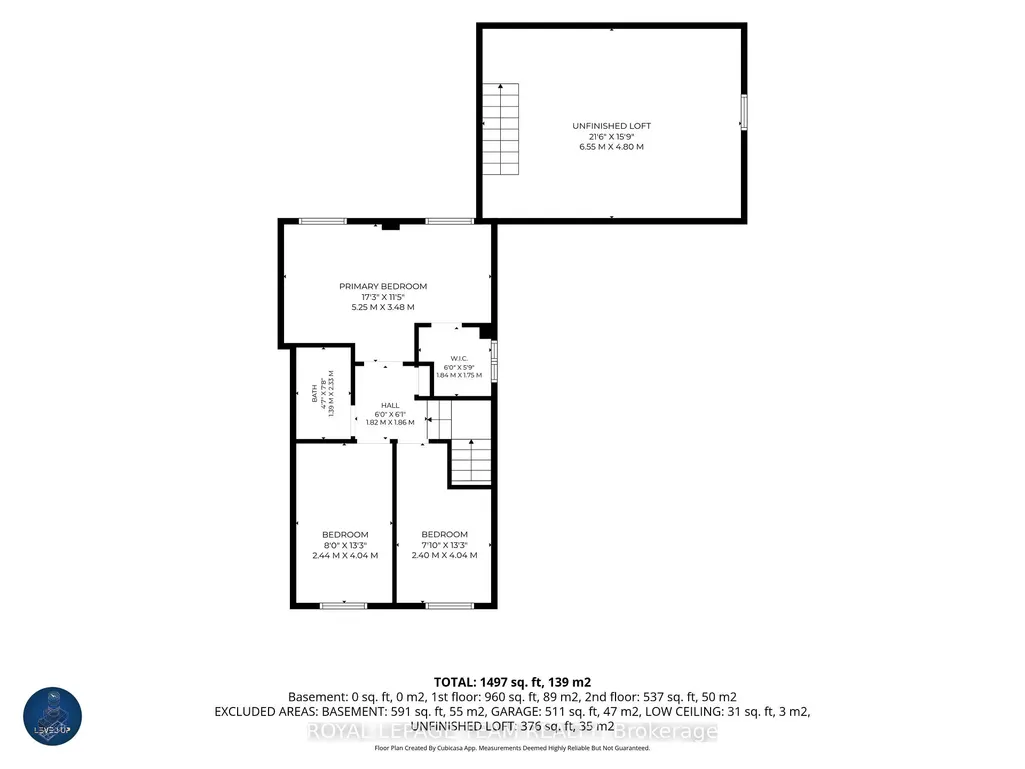
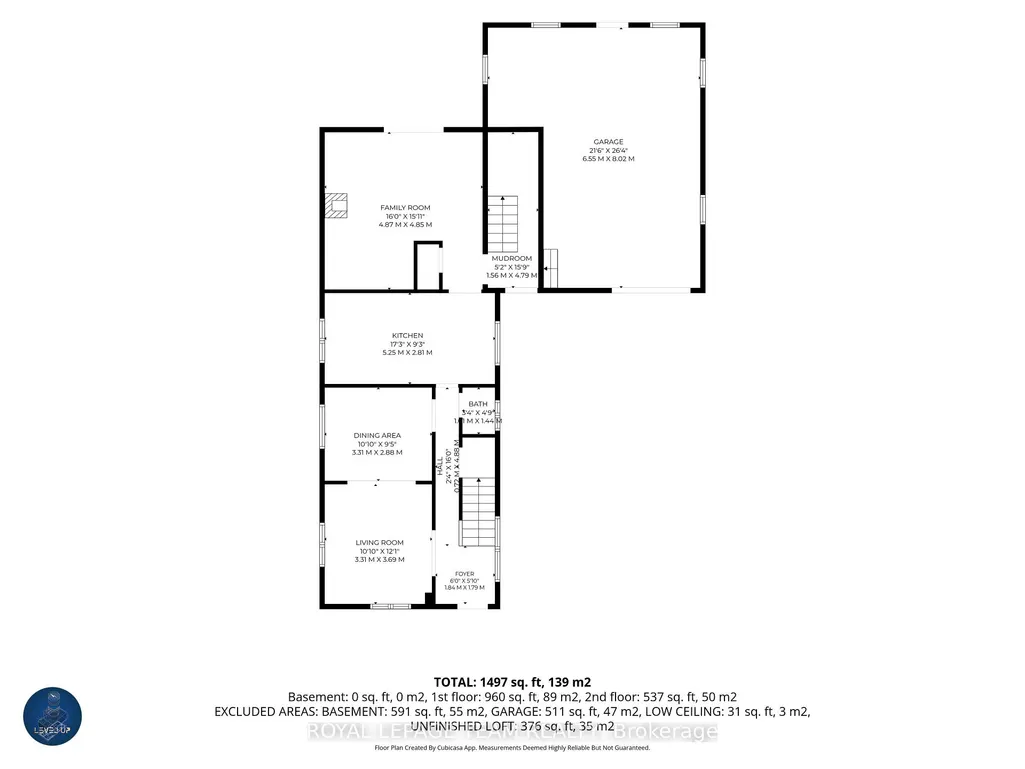
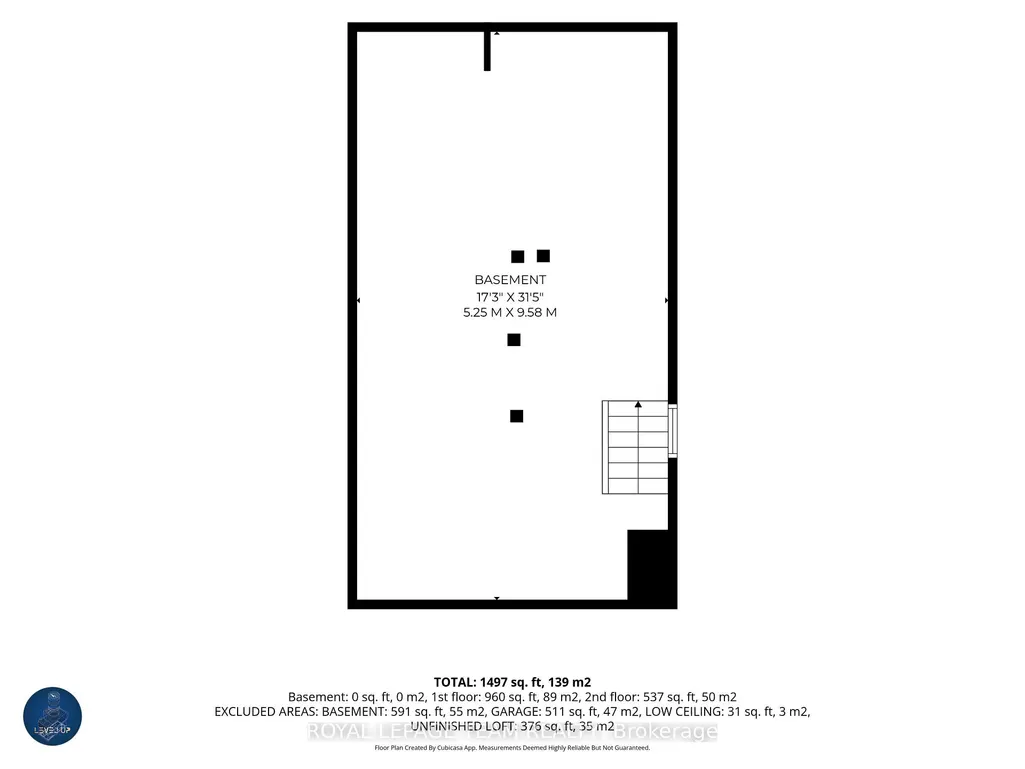
Nestled in the heart of Stittsville just steps from vibrant Main Street shops, schools, and the scenic Trans Canada Trail, this captivating c. 1890 two-storey home seamlessly fuses historic character with contemporary luxury on a rare, oversized lot. Framed by inviting front and back porches and lush garden spaces-complete with a historic covered well-the property offers a private outdoor sanctuary paired with exceptional functionality, including a metal roof (2015) and an L shaped two car garage with a workshop area and undeveloped loft overhead that could be converted into home office/studio or extra storage space. Inside, timeless period details such as high ceilings, classic baseboards, some double windows, and hardwood floors harmonize with modern comforts. The heart of the home features a bright white modernized eat-in kitchen complete with soft-close drawers, undermount lighting, a built-in wine rack, ceramic backsplash, and stainless steel appliances including a double oven and oversized fridge. Radiant heated flooring warms the kitchen and updated bathrooms, including a convenient main-floor powder room and second-floor main bath outfitted with a granite vanity and jetted soaker tub. A main-floor family room addition with a cozy natural gas stove opens through patio doors directly to the back porch, complemented by a versatile mudroom with additional storage and workbench space. Upstairs, three generous bedrooms feature carpet over original wood floors and large bright windows, highlighted by a spacious primary retreat with large walk-in closet. The full-height unfinished basement provides optimal laundry and storage utility. Well preserved and thoughtfully updated, this unique home delivers modern family living wrapped in classic old small town charm.
| Price History | |
|---|---|
| 8/6/2026 | Listed $774,900 |
General Features
| Sewer | Sewer |
|---|---|
| Cooling | None |
| Roof | Metal,Shingles |
| Architectural Style | 2-Storey |
| Pool Features | None |
| Security Features | Carbon Monoxide Detectors,Security System |
| Construction Materials | Vinyl Siding |
| View | Garden |
| Heater Type | Forced Air |
| Parking Spaces | 5 |
| Topography | Flat |
| Property Subtype | Detached |
| Tax Year | 2026 |
| Lot Depth | 102.16 |
| PropertyFeatures | Public Transit,Rec./Commun.Centre,Park |
| Accessibility | None |
| County | Ottawa |
| New Construction | No |
| Property Type | Residential Freehold |
| Attached Garage | No |
| Facing Direction | West |
| Garage Y/N | Yes |
| Other Structures | Garden Shed |
| Status | New |
| City | Stittsville - Munster - Richmond |
| Senior Community Y/N | No |
| Lot Size Units | Feet |
| Property Attached Y/N | No |
| Tax Annual Amount | 4248.81 |
| Virtual Tour | https://listings.levelupphotography.ca/sites/ekpvjvqa/unbranded |
| Standard Status | Active |
| Occupancy Type | Owner |
| Legal Description | PT LT 23 CON 11 GOULBOURN PT 1,5R10061 ; GOULBOURN |
Interior Features
| Interior Amenities | Auto Garage Door Remote,Workbench |
|---|---|
| Basement | Full,Unfinished |
| Fireplace Features | Family Room,Natural Gas |
| Heat Source | Gas |
| Basement (Y/N) | No |
| Air Conditioning Y/N | No |
| Heating Y/N | Yes |
| Fireplace Y/N | Yes |
| Total Bedrooms | 3 |
| Elevator? | No |
| Total Baths | 2 |
| Bedrooms | 3+0 |
| Living Area Range | 1100-1500 |
Exterior Features
| Waterfront | None |
|---|---|
| Parking Features | Private,Inside Entry |
| Total Parking | 4.0 |
| Garage Type | Attached |
| Foundation Details | Concrete,Stone |
| Spa | No |
| Waterfront Y/N | No |
| Covered Spaces | 2.0 |
Amenities
- Views
- New Construction
- Adult 55+
- Lease To Own
- No Strata Fees
- Furnished
- Primary On Main
- Air Conditioning
- Seller Finance
- Green
- Fixer Upper
- Horse
- Golf
- Fireplace
- Deck
- Garage
- Basement
- Pool
Property vs Single Family Average in K2S 0B4
Price
Taxes
Visits
In The Neighbourhood
Just Listed
Stittsville-Munster-Richmond
$ 949,000
10 Forest Creek Drive
Stittsville-munster-richmond, ON K2S1L6
- Type
- Single Family
- Size
- 2,000 SqFt
- Rooms
- 4 Beds + 3 Baths
Just Listed
Stittsville-Munster-Richmond
$ 924,900
36 Beverly Street
Stittsville-munster-richmond, ON K2S0S2
- Type
- Single Family
- Size
- 1,100 SqFt
- Rooms
- 3 Beds + 3 Baths
Stittsville-Munster-Richmond
$ 1,549,900
125 West Ridge Drive
Stittsville-munster-richmond, ON K2S2H1
- Type
- Single Family
- Size
- 3,000 SqFt
- Rooms
- 4 Beds + 3 Baths
Stittsville-Munster-Richmond
$ 819,900
6 Amberlakes Drive
Stittsville-munster-richmond, ON K2S1Z9
- Type
- Single Family
- Size
- 1,500 SqFt
- Rooms
- 3 Beds + 3 Baths
Stittsville-Munster-Richmond
$ 994,900
48 Delamere Drive
Stittsville-munster-richmond, ON K2S1R2
- Type
- Single Family
- Size
- 2,500 SqFt
- Rooms
- 4 Beds + 3 Baths
Stittsville-Munster-Richmond
$ 949,900
152 West Ridge Drive
Stittsville-munster-richmond, ON K2S2H3
- Type
- Single Family
- Size
- 2,500 SqFt
- Rooms
- 5 Beds + 4 Baths
Stittsville-Munster-Richmond
$ 619,900
32 Greer Street
Stittsville-munster-richmond, ON K2S1H7
- Type
- Single Family
- Size
- 1,100 SqFt
- Rooms
- 3 Beds + 2 Baths
Stittsville-Munster-Richmond
$ 1,298,000
15 Kintail Court
Stittsville-munster-richmond, ON K2S1G8
- Type
- Single Family
- Size
- 2,500 SqFt
- Rooms
- 4 Beds + 4 Baths
Stittsville-Munster-Richmond
$ 849,900
21 West Ridge Drive
Stittsville-munster-richmond, ON K2S1S4
- Type
- Single Family
- Size
- 2,000 SqFt
- Rooms
- 4 Beds + 3 Baths
Open House
Stittsville-Munster-Richmond
$ 750,000
38 Steggall Crescent
Stittsville-munster-richmond, ON K2S1S4
- Type
- Single Family
- Size
- 1,100 SqFt
- Rooms
- 2 Beds + 2 Baths
Stittsville-Munster-Richmond
$ 1,125,000
39 Kyle Avenue
Stittsville-munster-richmond, ON K2S1G9
- Type
- Single Family
- Size
- 2,000 SqFt
- Rooms
- 4 Beds + 3 Baths
Stittsville-Munster-Richmond
$ 1,250,000
9 Kintail Court
Stittsville-munster-richmond, ON K2S1G8
- Type
- Single Family
- Size
- 3,500 SqFt
- Rooms
- 5 Beds + 6 Baths
 Toronto Real Estate Board (TRREB); All information deemed reliable but not guaranteed. All properties are subject to prior sale, change or withdrawal. Neither listing broker(s) or information provider(s) shall be responsible for any typographical errors, misinformation, misprints and shall be held totally harmless. Listing(s) information is provided for consumer's personal, non-commercial use and may not be used for any purpose other than to identify prospective properties consumers may be interested
 All information deemed reliable but not guaranteed. All properties are subject to prior sale, change or withdrawal. Neither listing broker(s) or information provider(s) shall be responsible for any typographical errors, misinformation, misprints and shall be held totally harmless. Listing(s) information is provided for consumer's personal, non-commercial use and may not be used for any purpose other than to identify prospective properties consumers may be interested in purchasing. The data relating
 All information deemed reliable but not guaranteed. All properties are subject to prior sale, change or withdrawal. Neither listing broker(s) or information provider(s) shall be responsible for any typographical errors, misinformation, misprints and shall be held totally harmless. Listing(s) information is provided for consumer's personal, non-commercial use and may not be used for any purpose other than to identify prospective properties consumers may be interested in purchasing. The data relating